
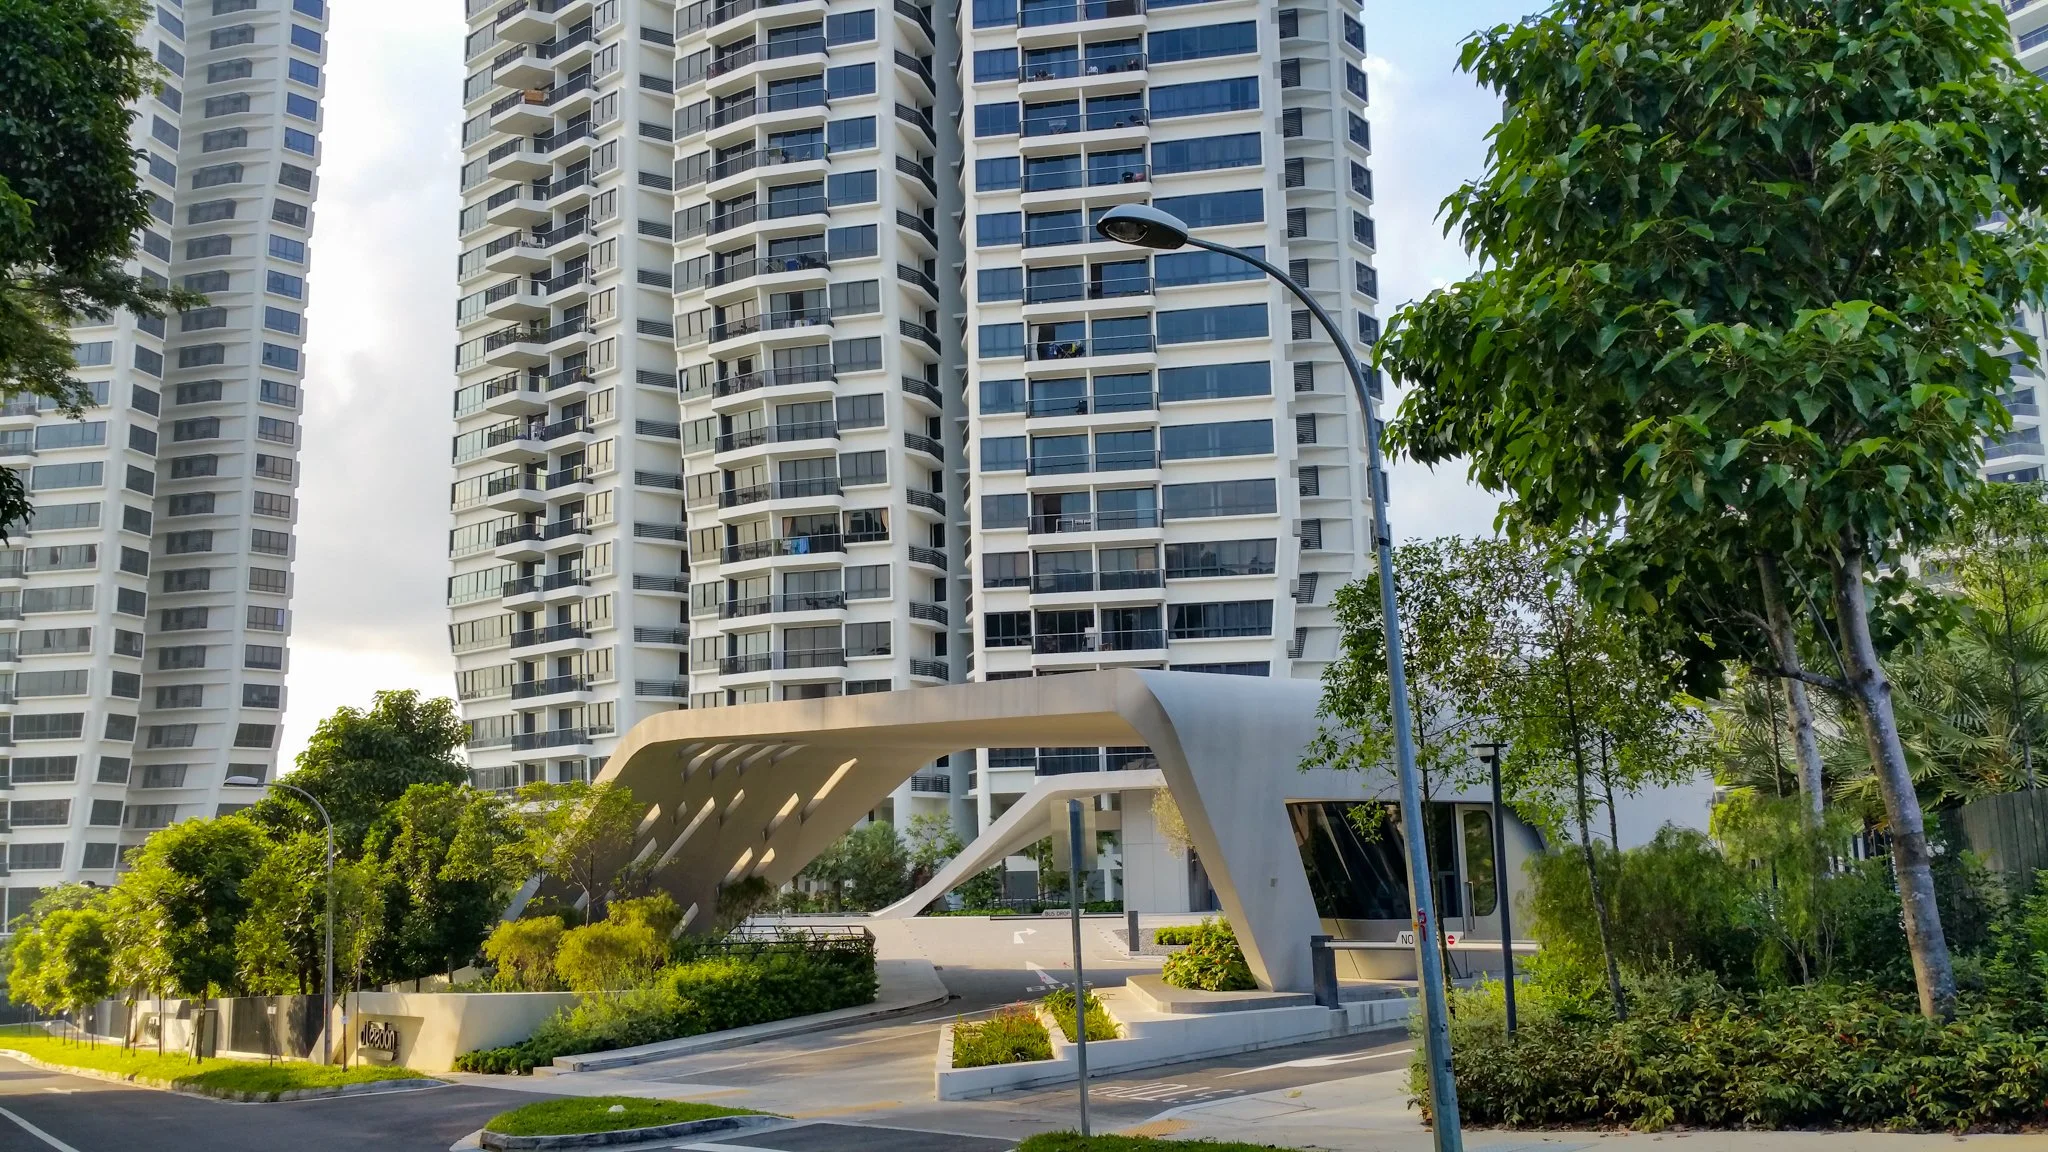
D’Leedon
Client: CapitaLand-led consortium
Architect: Zaha Hadid / RSP Architects
Landscape Architect/Designer: ICN Design
Year: 2015
D’Leedon is a large-scale residential development along Farrer Road in Singapore, spanning 78,043 sqm and comprising 1,715 residential units, including seven residential towers and 12 semi-detached houses. With extensive landscaped grounds woven throughout the estate, the development creates a generous outdoor environment for recreation, movement, and everyday living.
Entree Grande
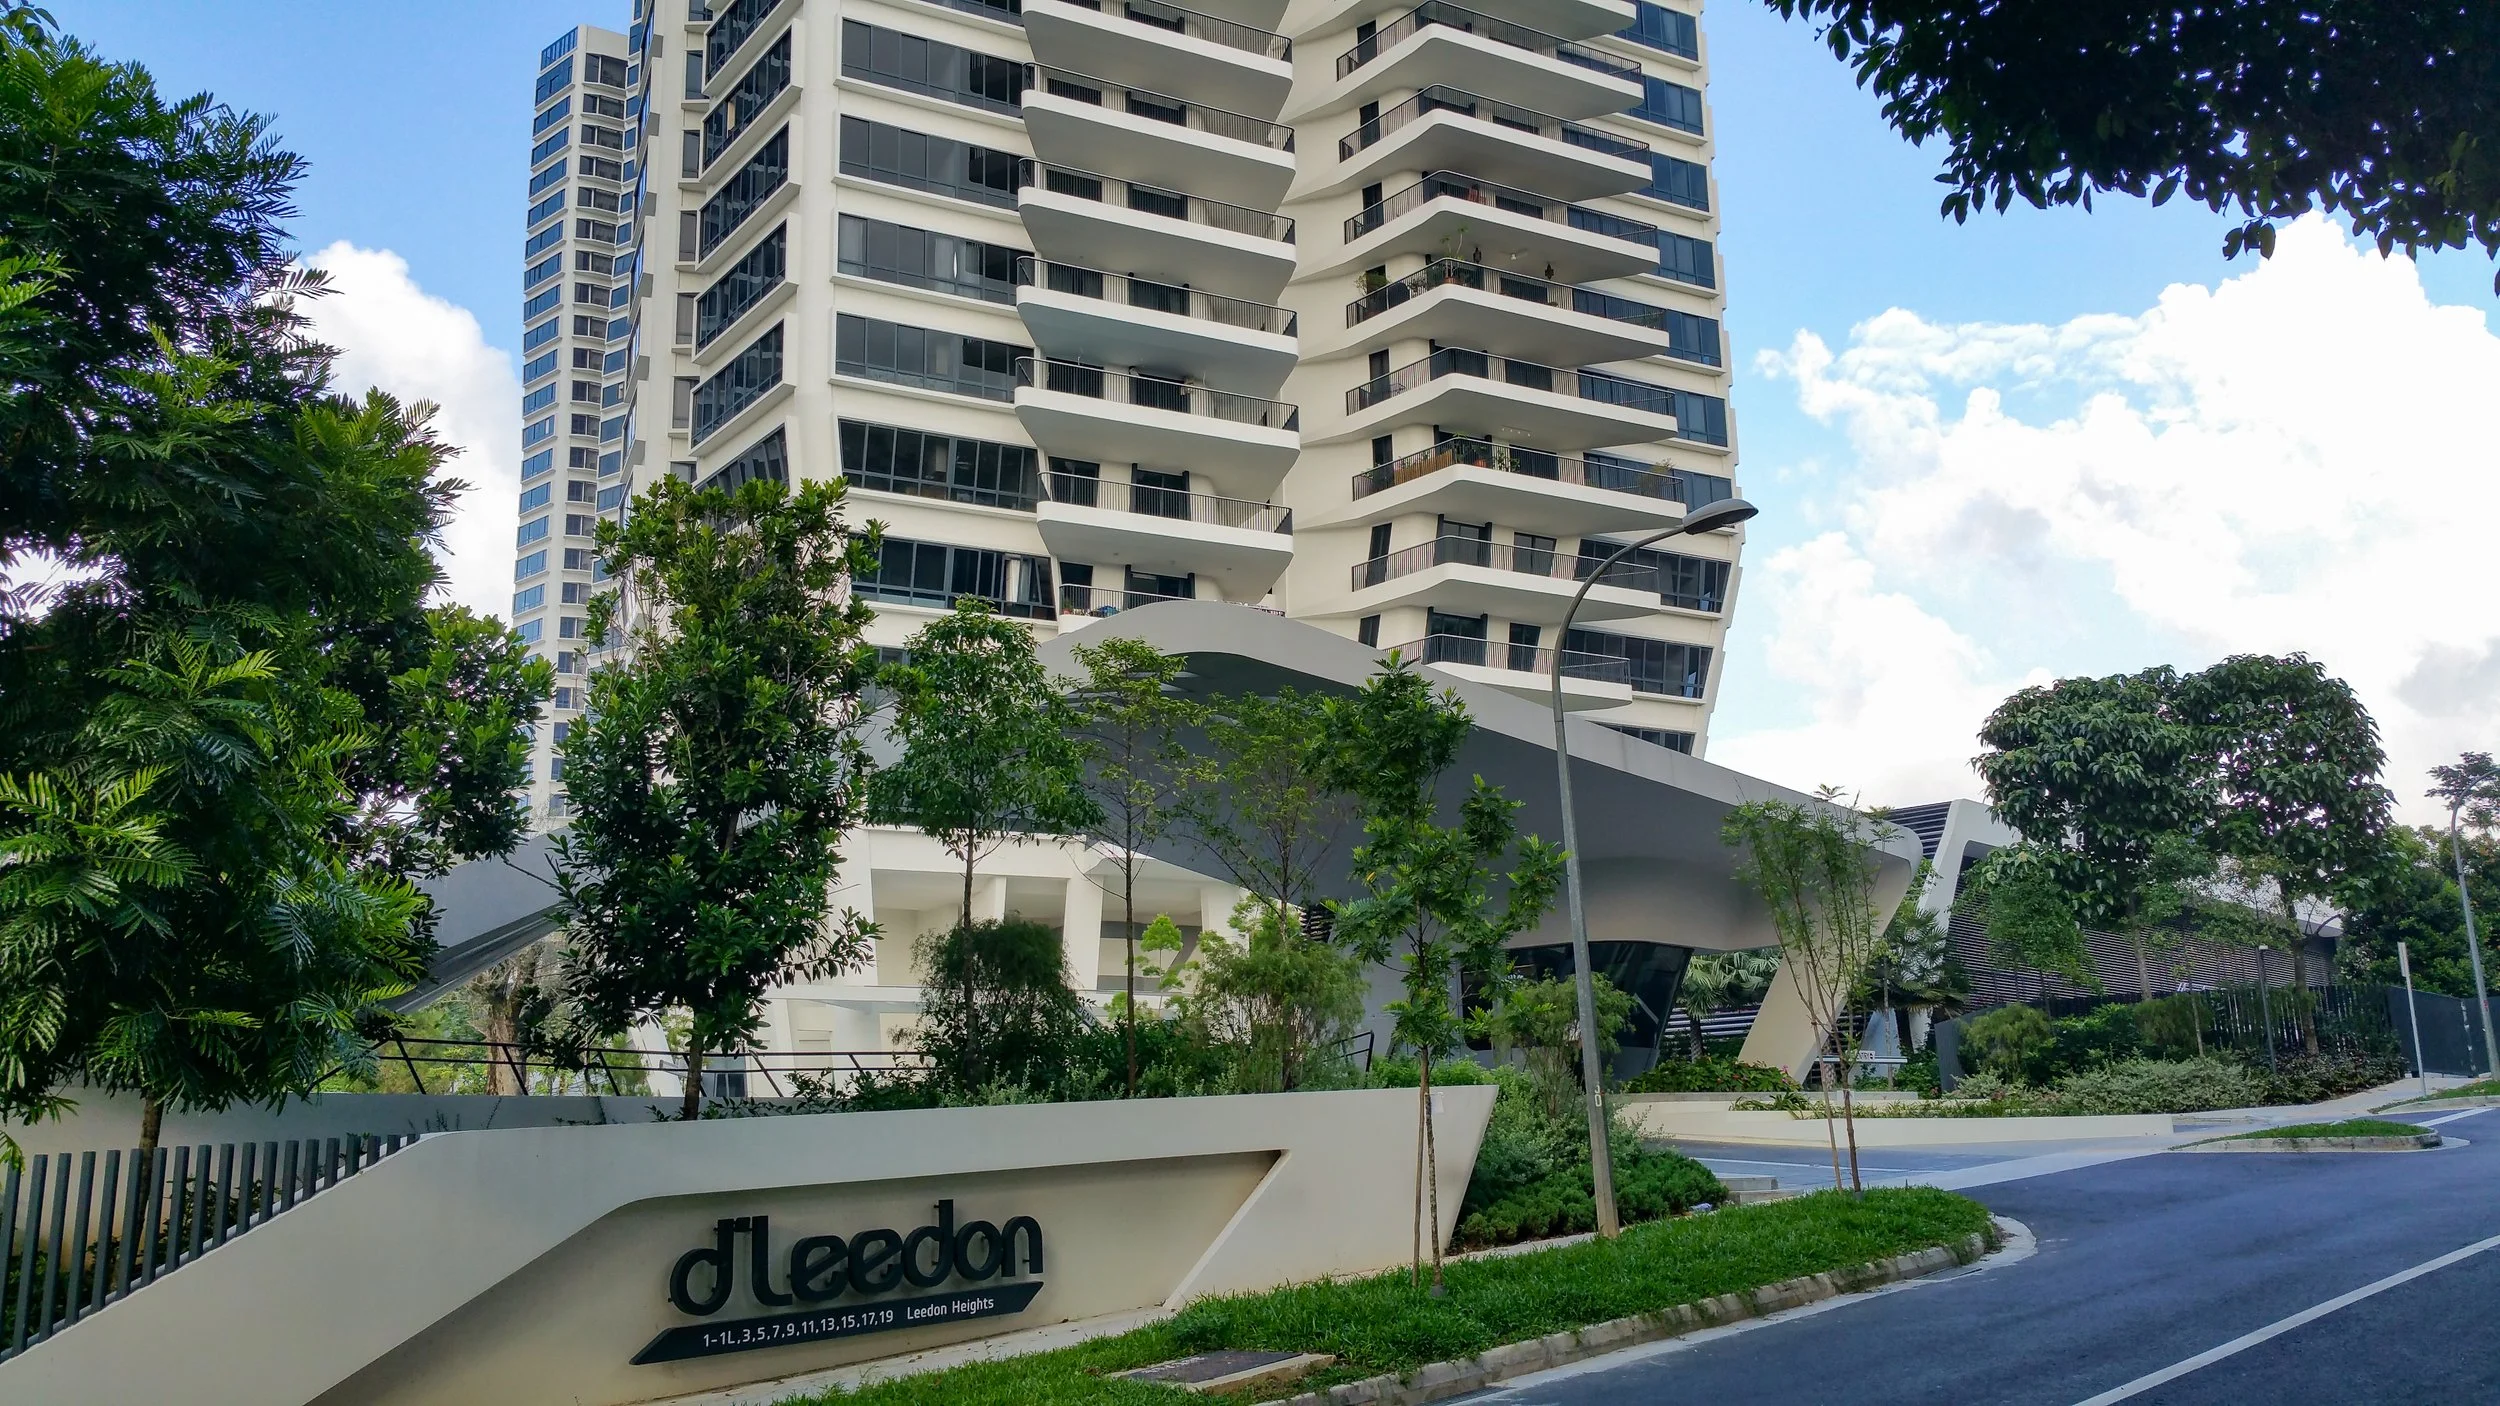
There are 2 large Entrances to the development via King’s Road and Leedon Heights respectively. Residents and guest alike are welcomed to the landscaped development with generously spaced entrée and egress.
Main E Deck
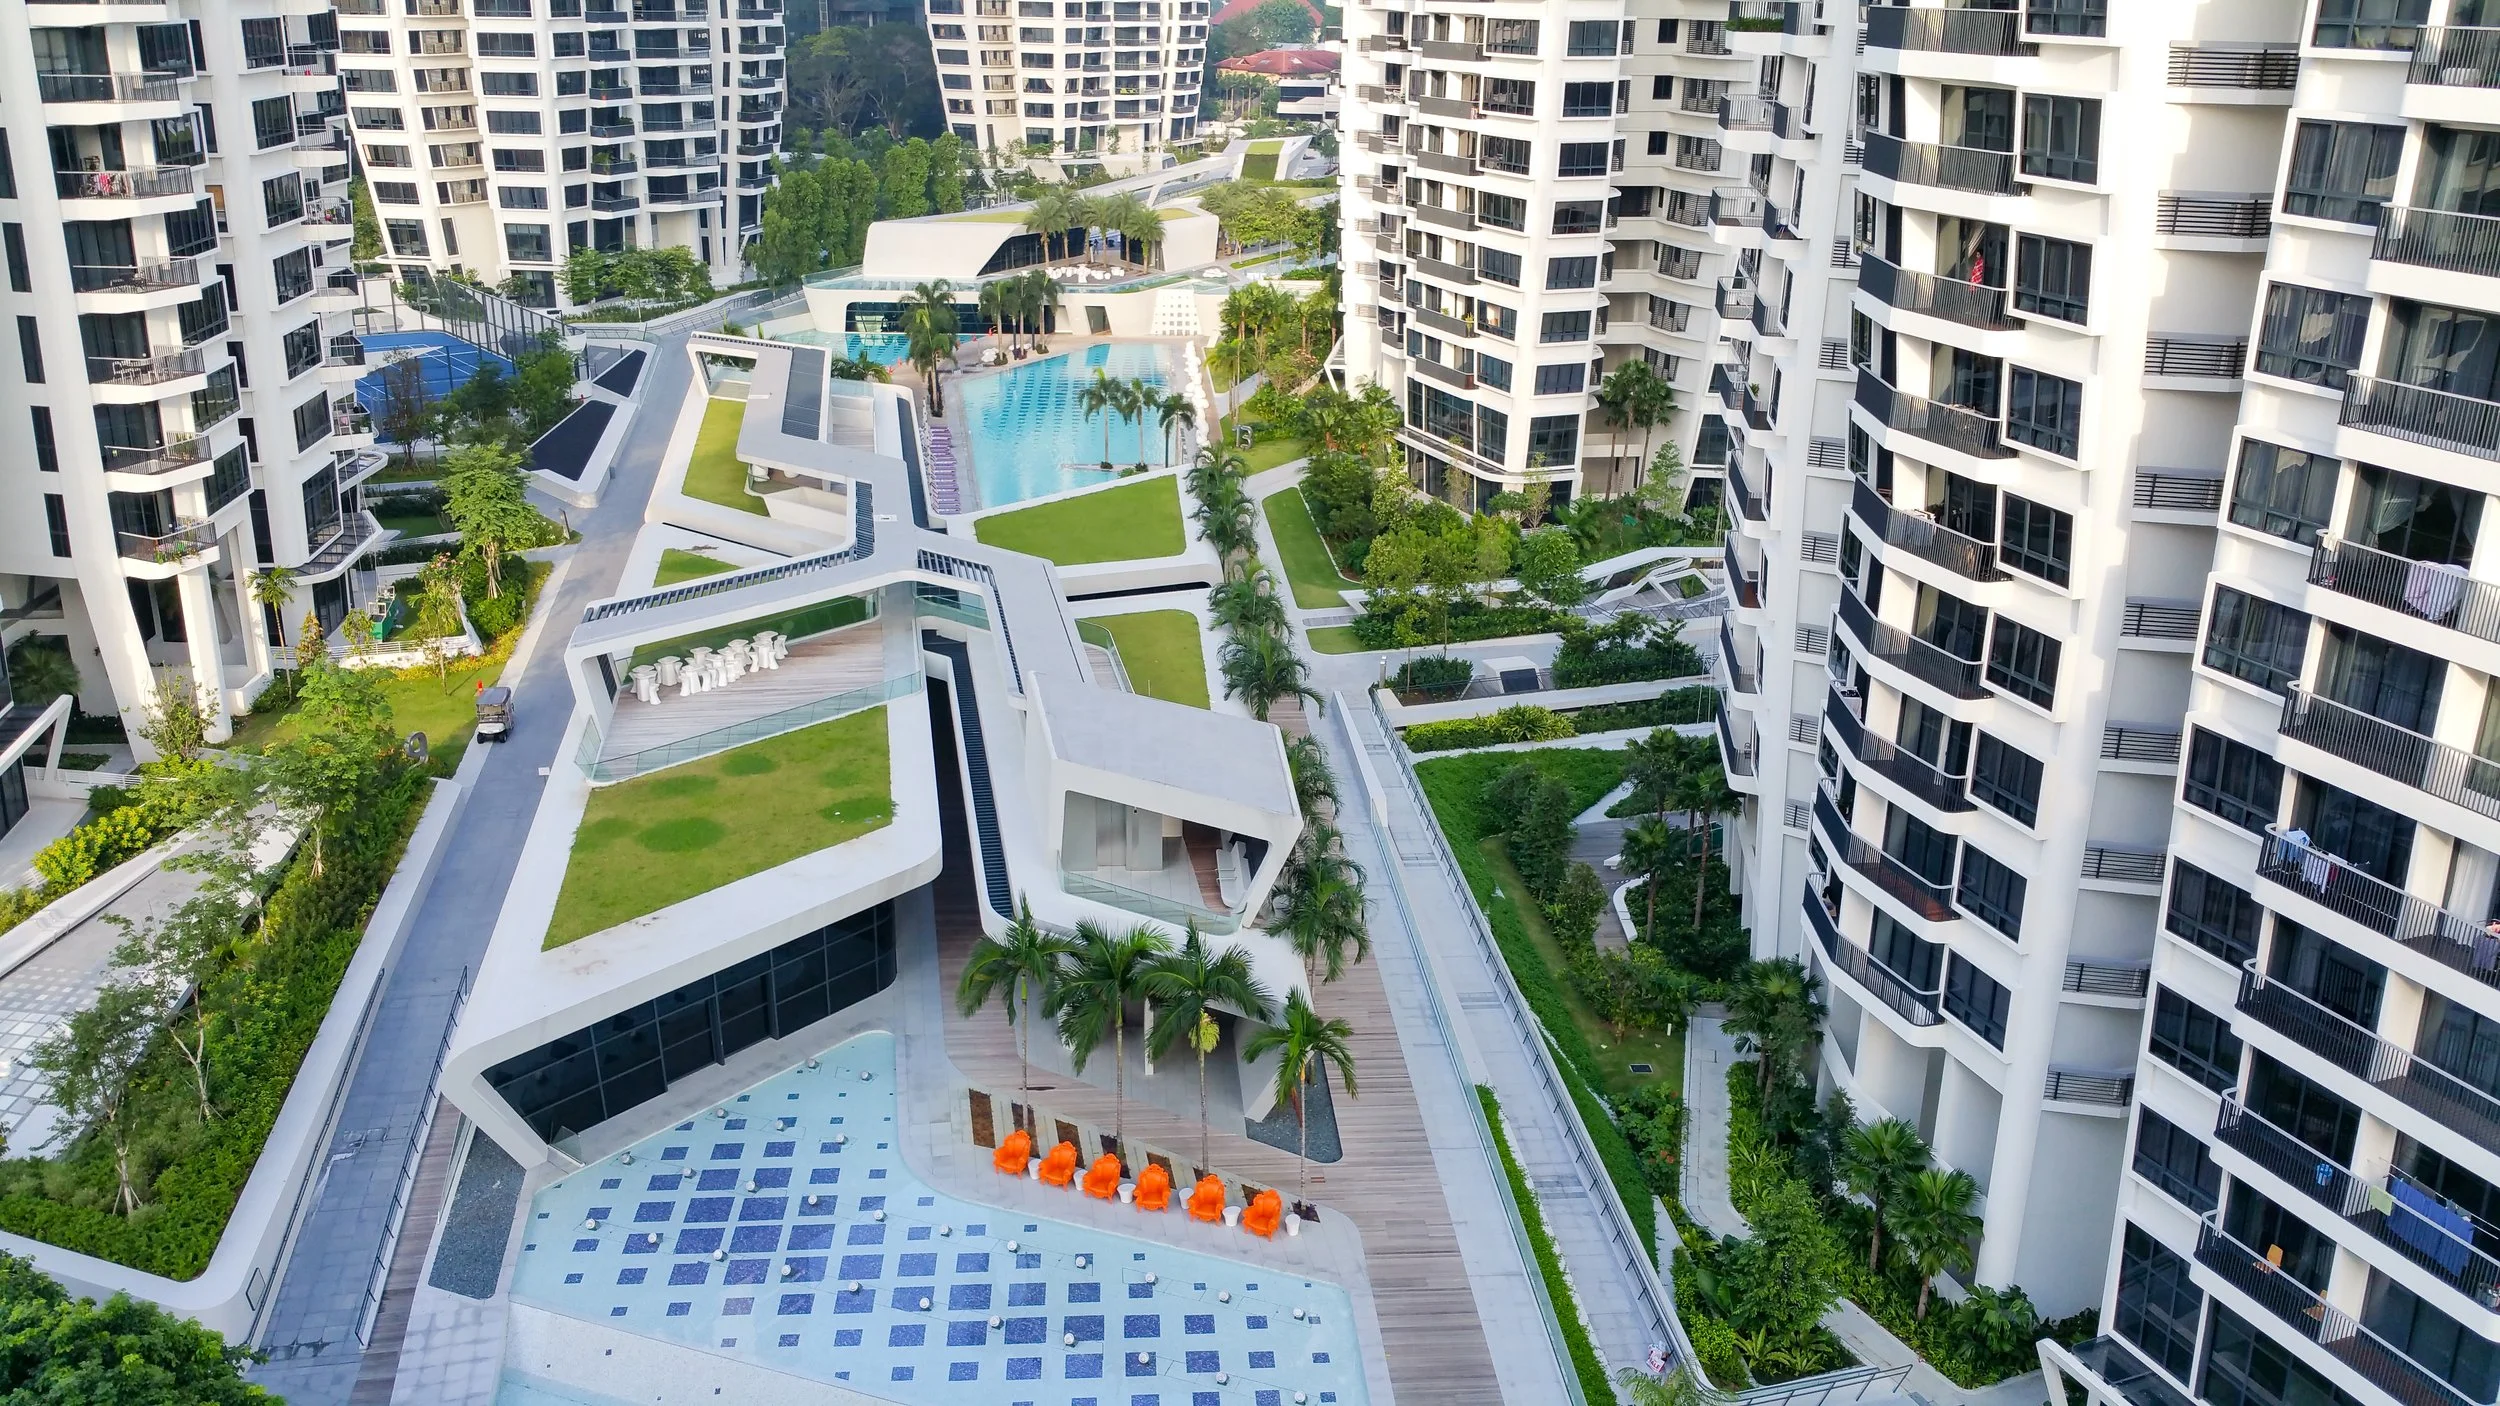
A vista view of the main spacious E Deck generously filled with facilities and complemented with landscape greenery.
Entree Drop Off
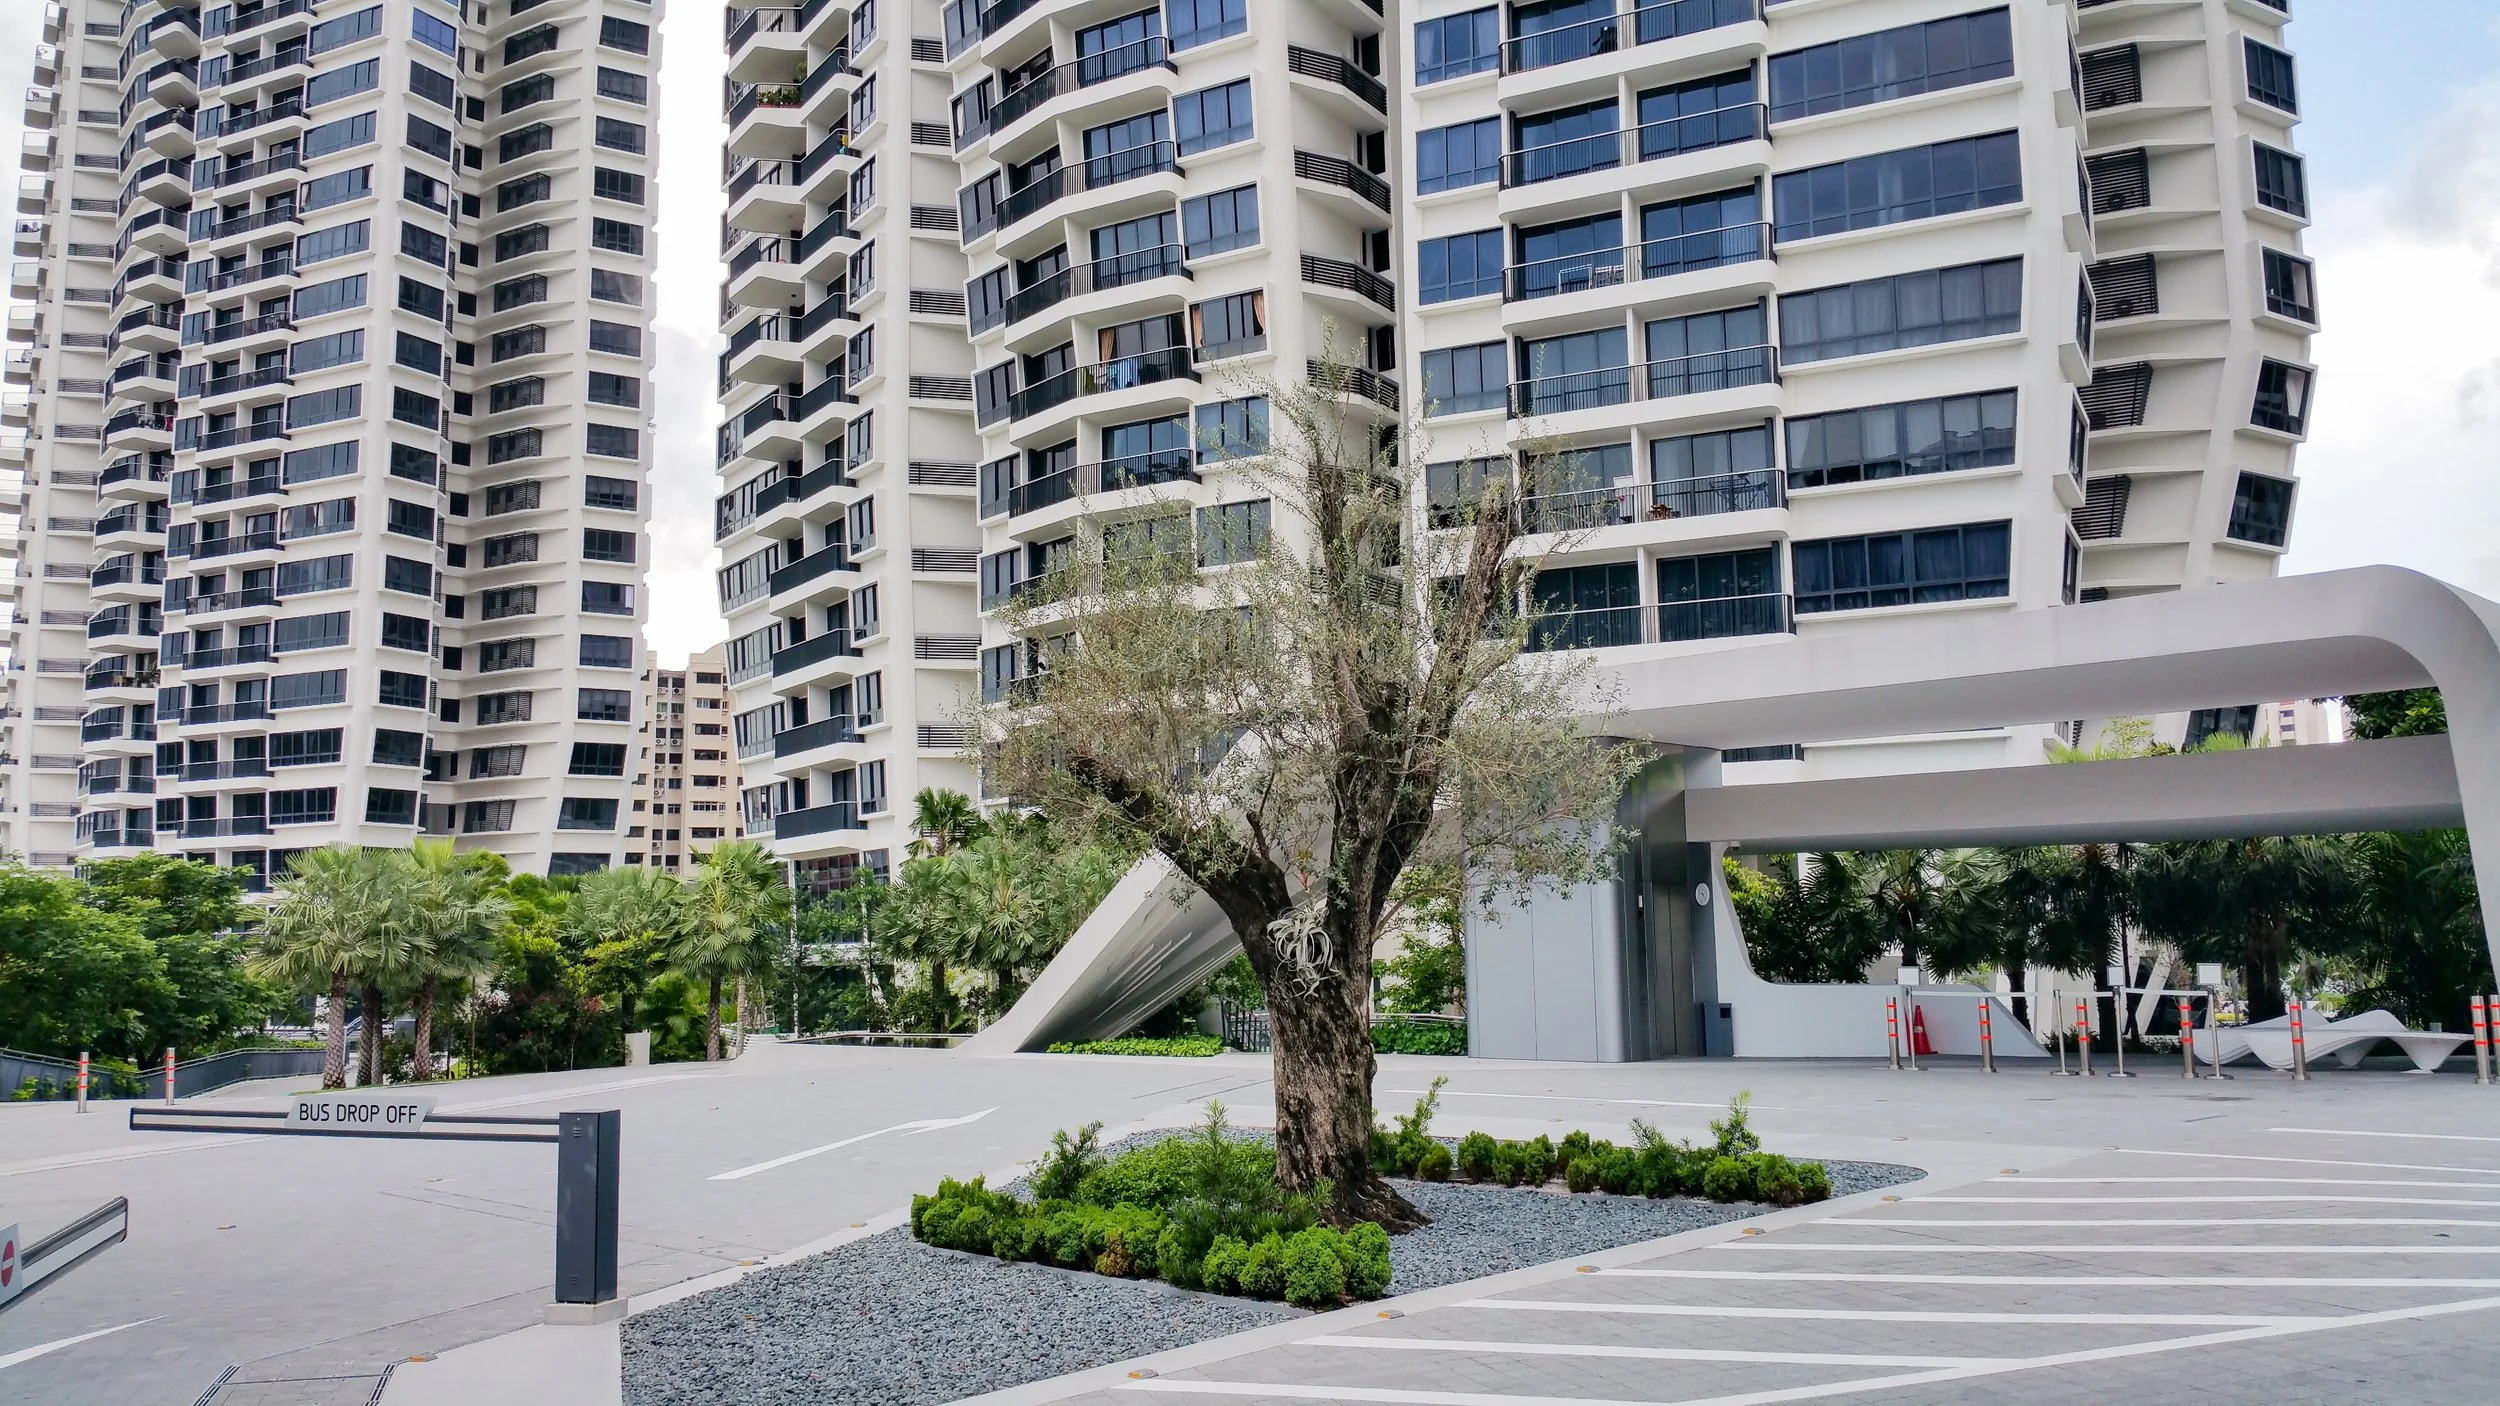
A 600 year old Olive Tree accentuates the roundabout at the entrée drop off for residents. Various axis link residents to relevant blocks of the development flanked by Trees / Palms.
Bio Retention Swale
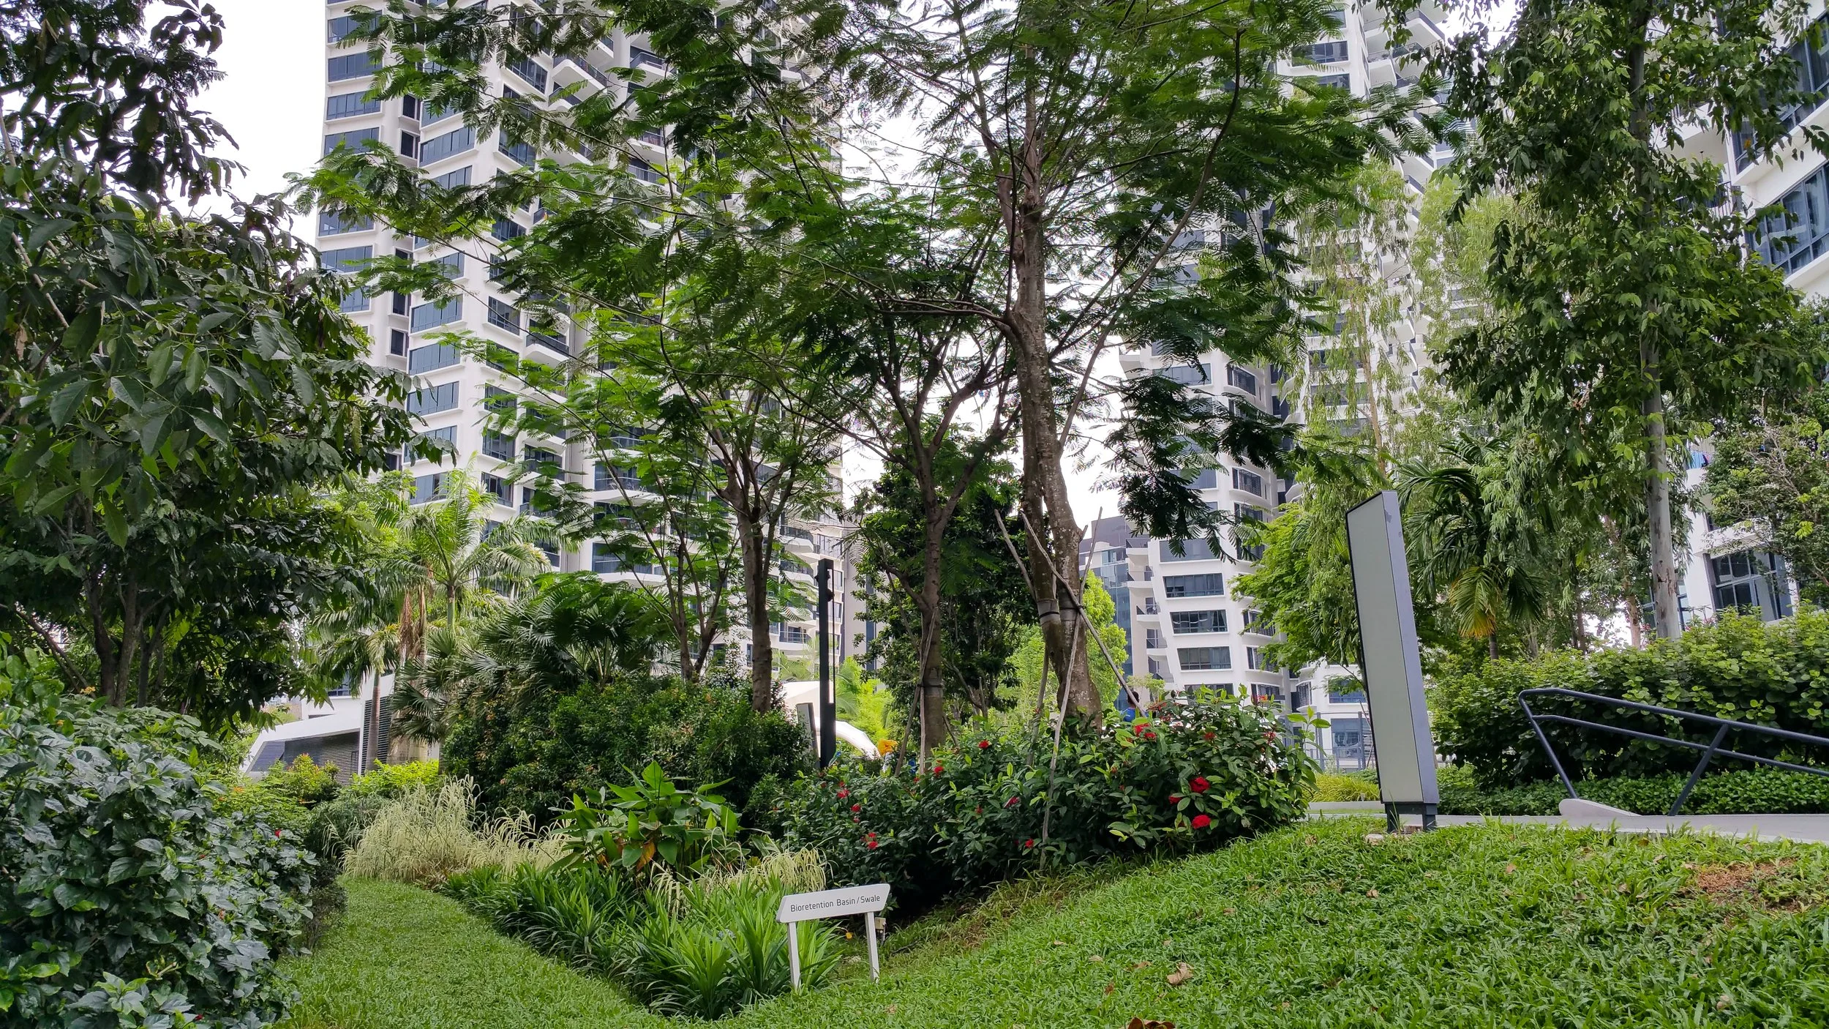
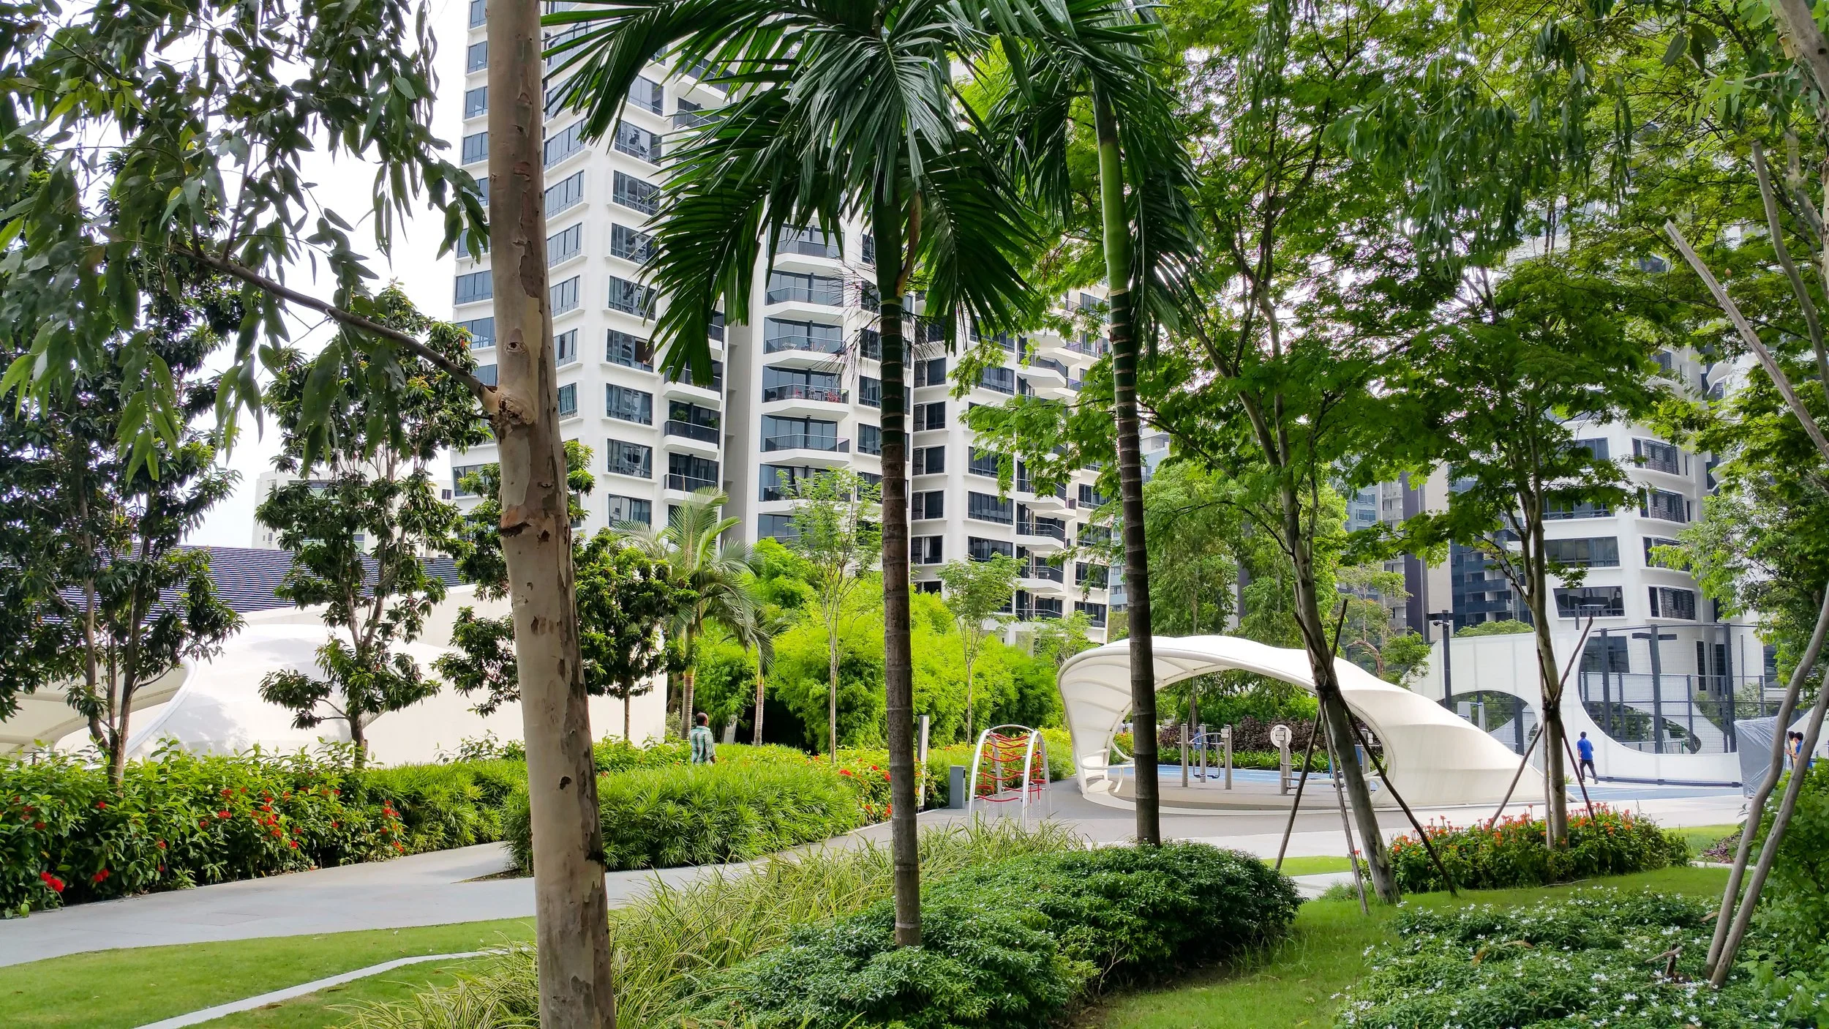
There are a total of 4 Bio Retention Swales for this development.
The Bio Retention Swales are constructed according to the ABC requirements. All the swales are planted with plants for their relevant filtering properties. The swales are located at the 4 lowest points of the development to maximise rain water collection before the latter is channeled to the external storm water drains.
Feature Pools
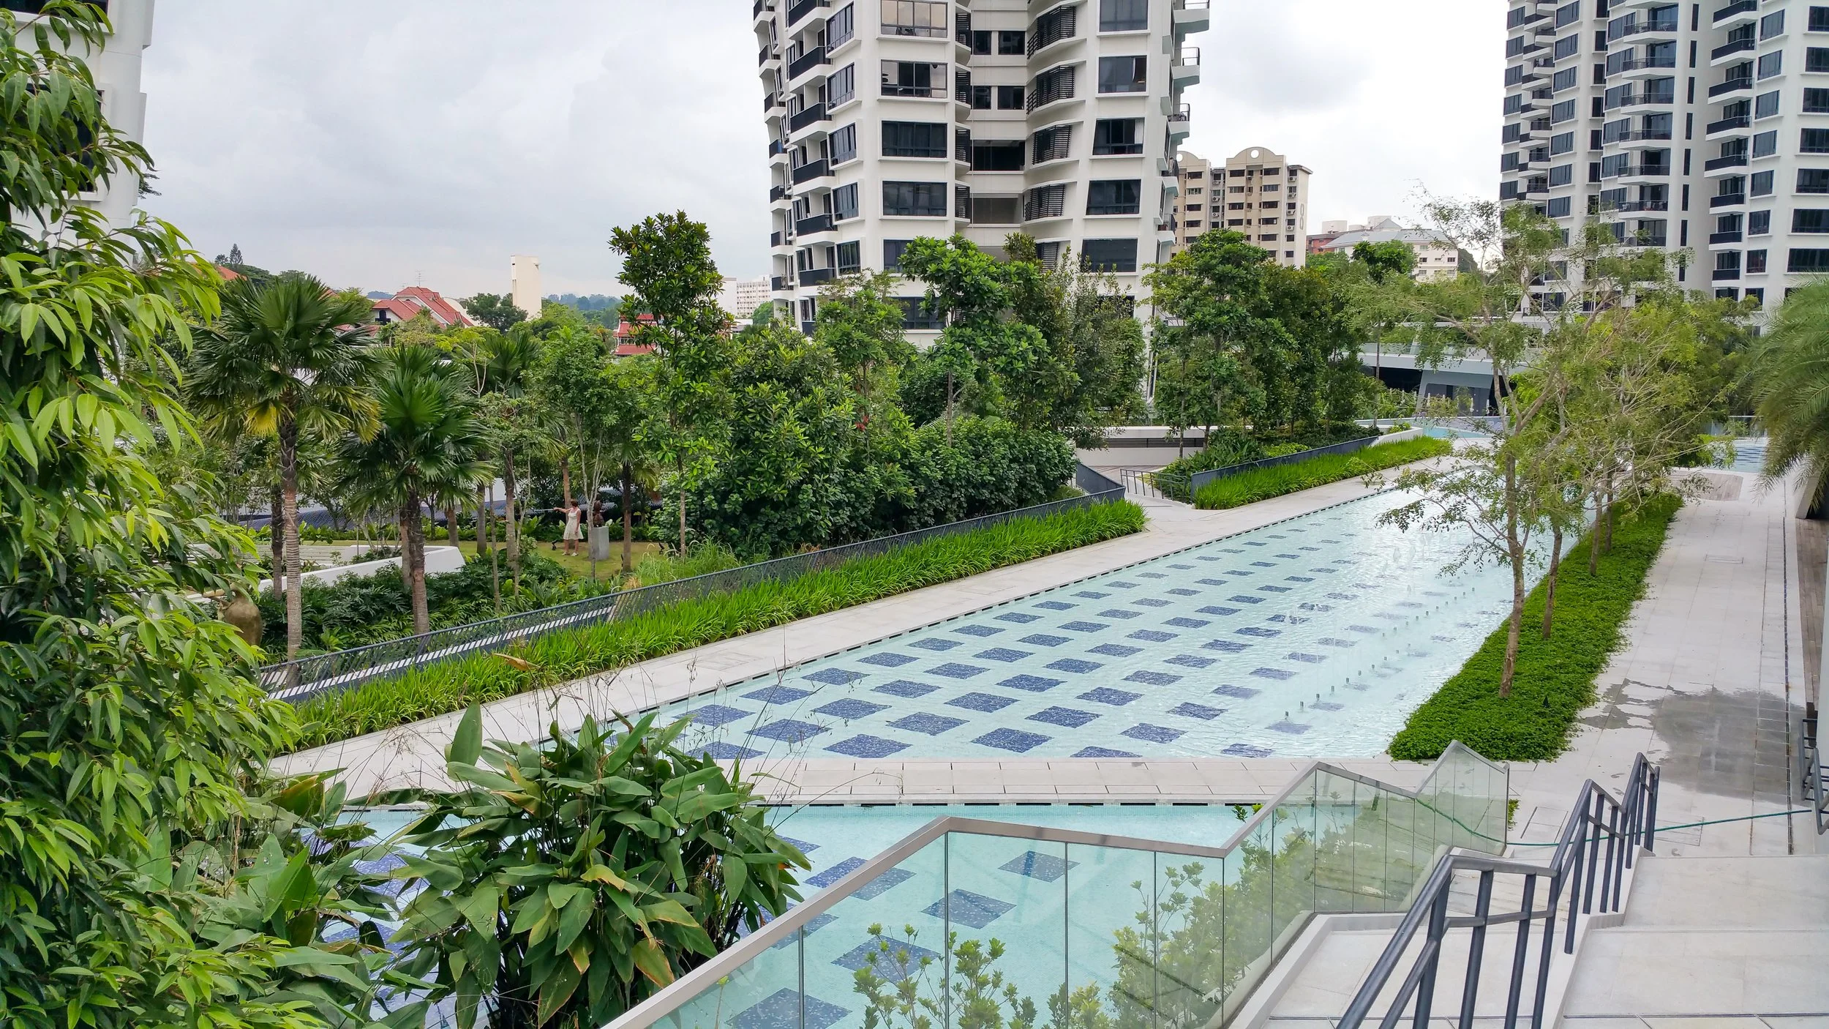
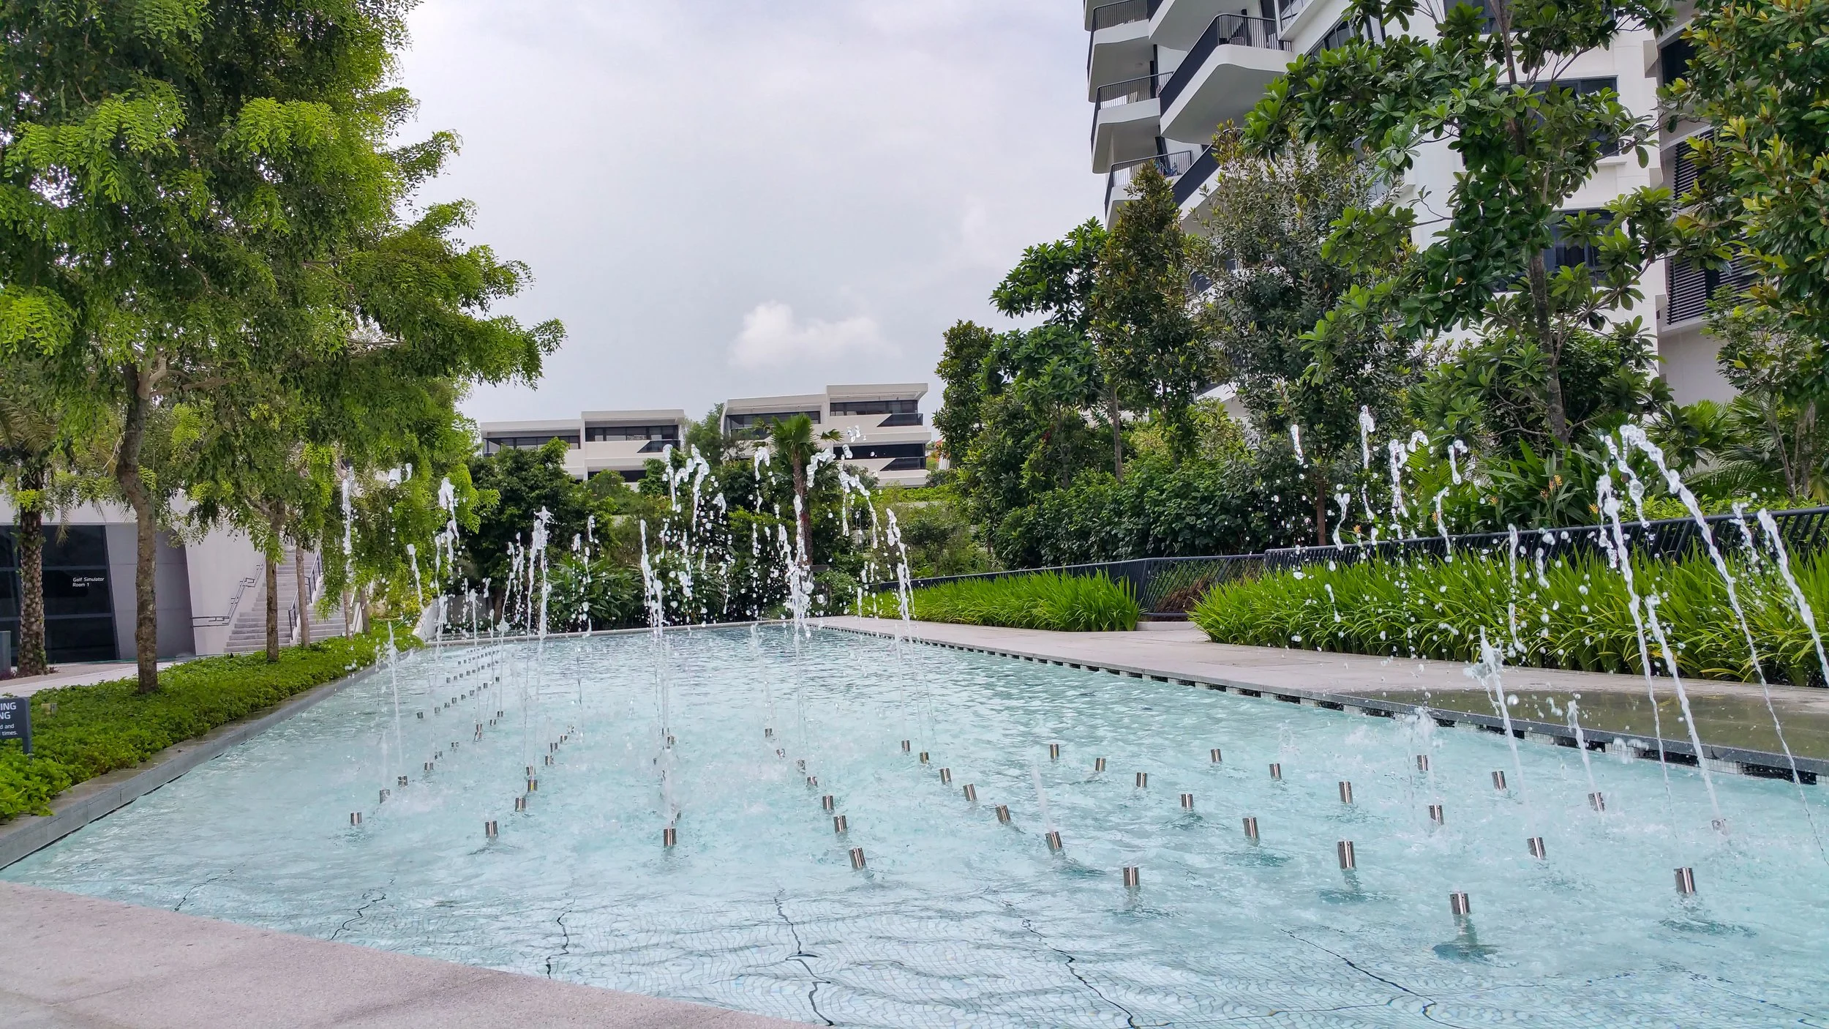
The linear forms of the water feature pools accentuates the spaciousness of the development. Large Trees and Palms compliment the edges of the water element. The generous size of the water bodies with the lush landscape enables a distant vista view of the surrounding landscape on the ground while providing a ‘break’ from the greenery as viewed from the upper levels of the development.
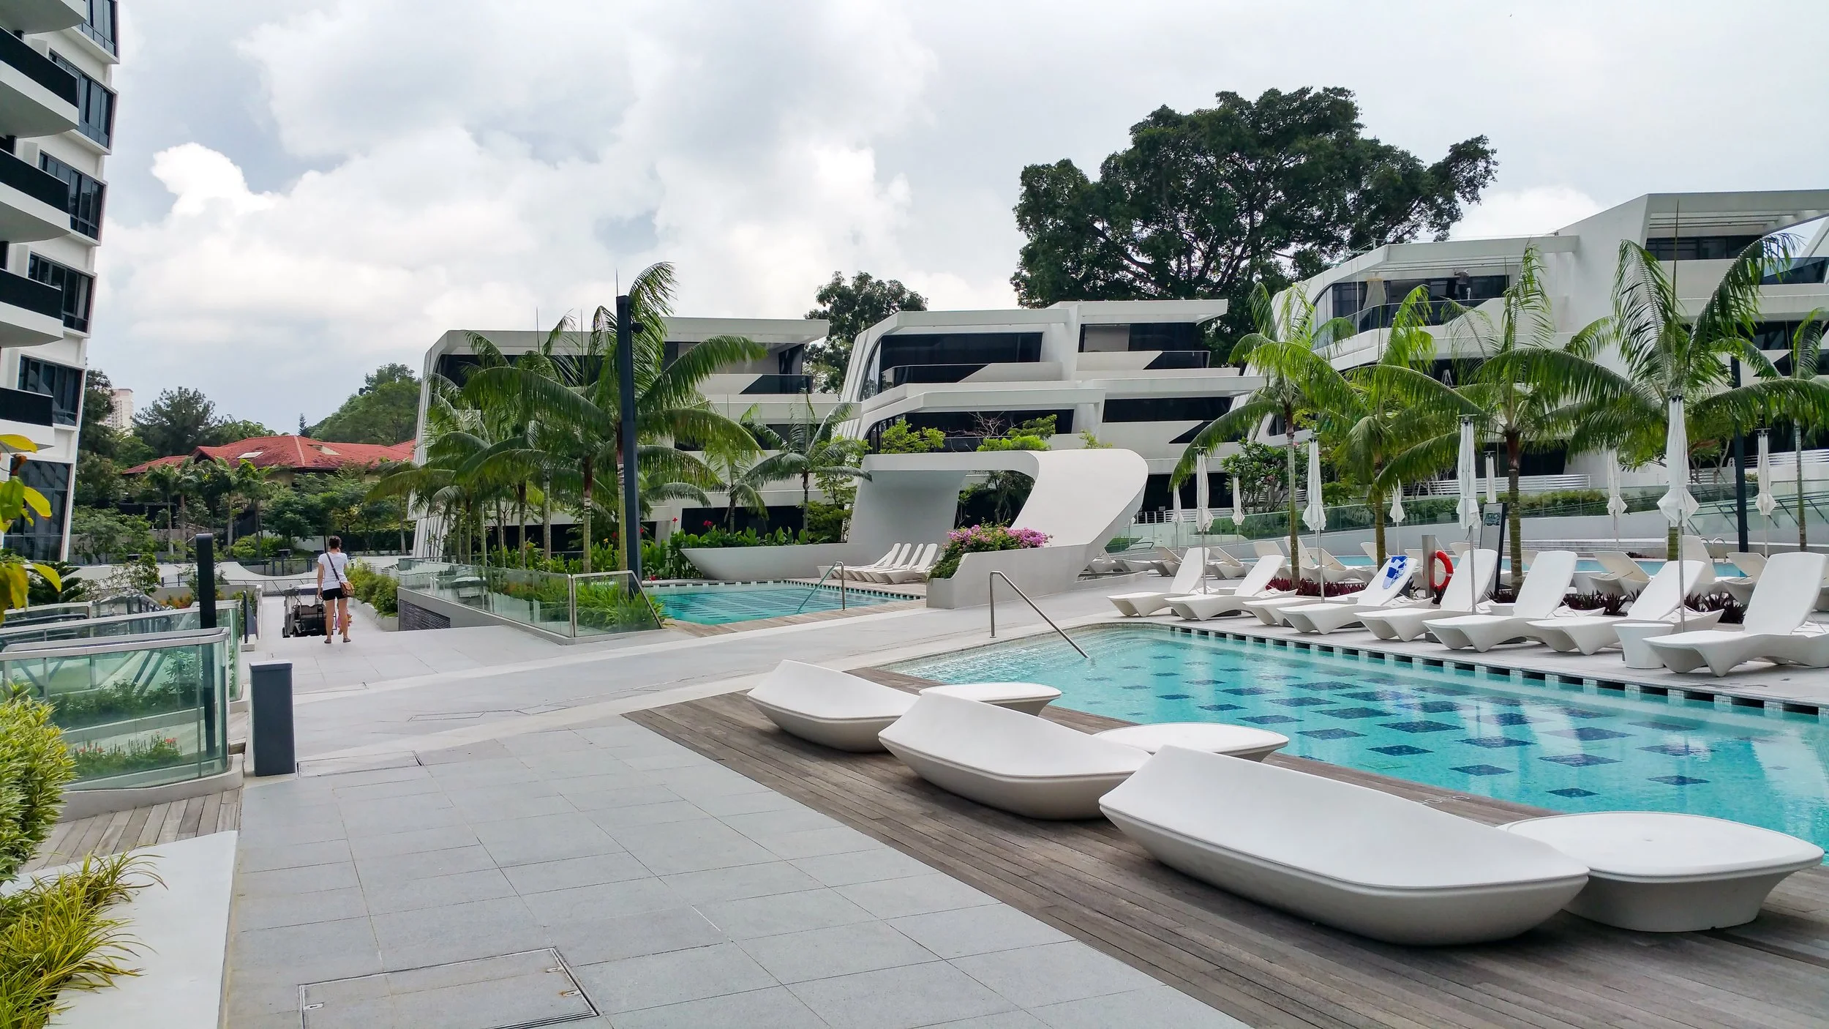
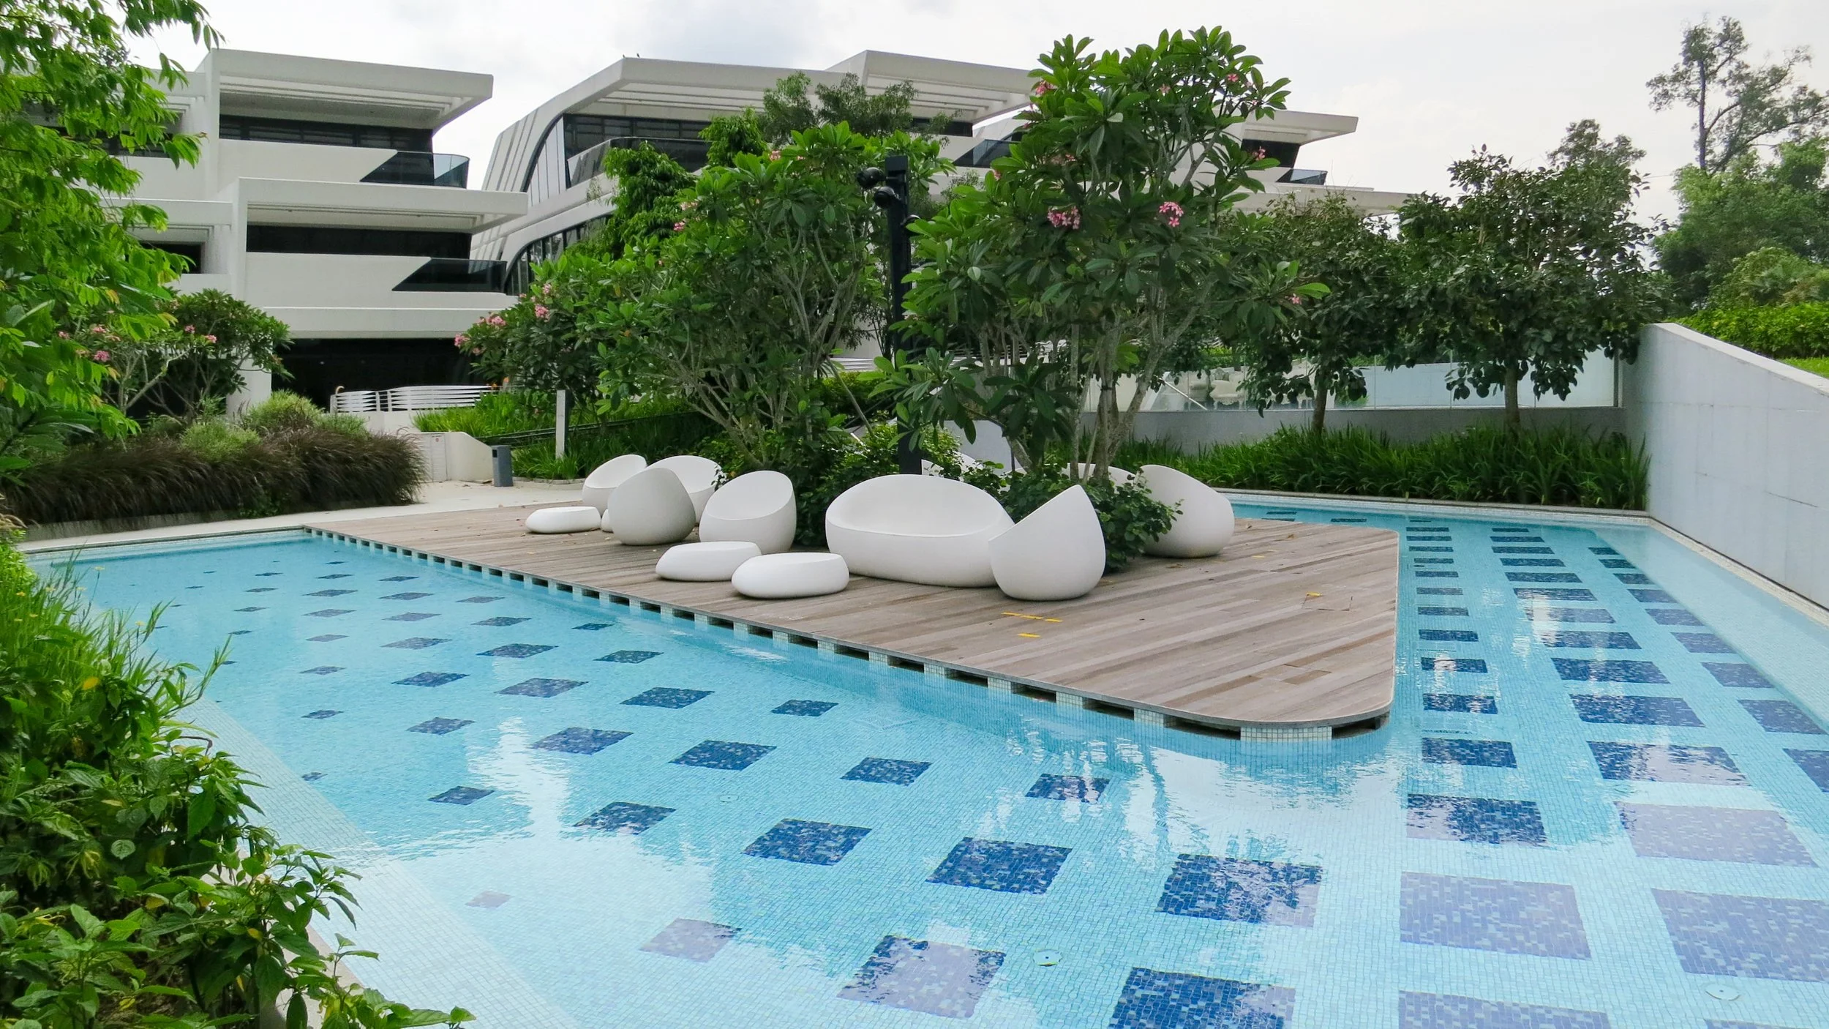
Three jacuzzi settings are integrated across the landscape, each framed by a distinct garden character to offer residents varied spaces for relaxation.
Lap Pool
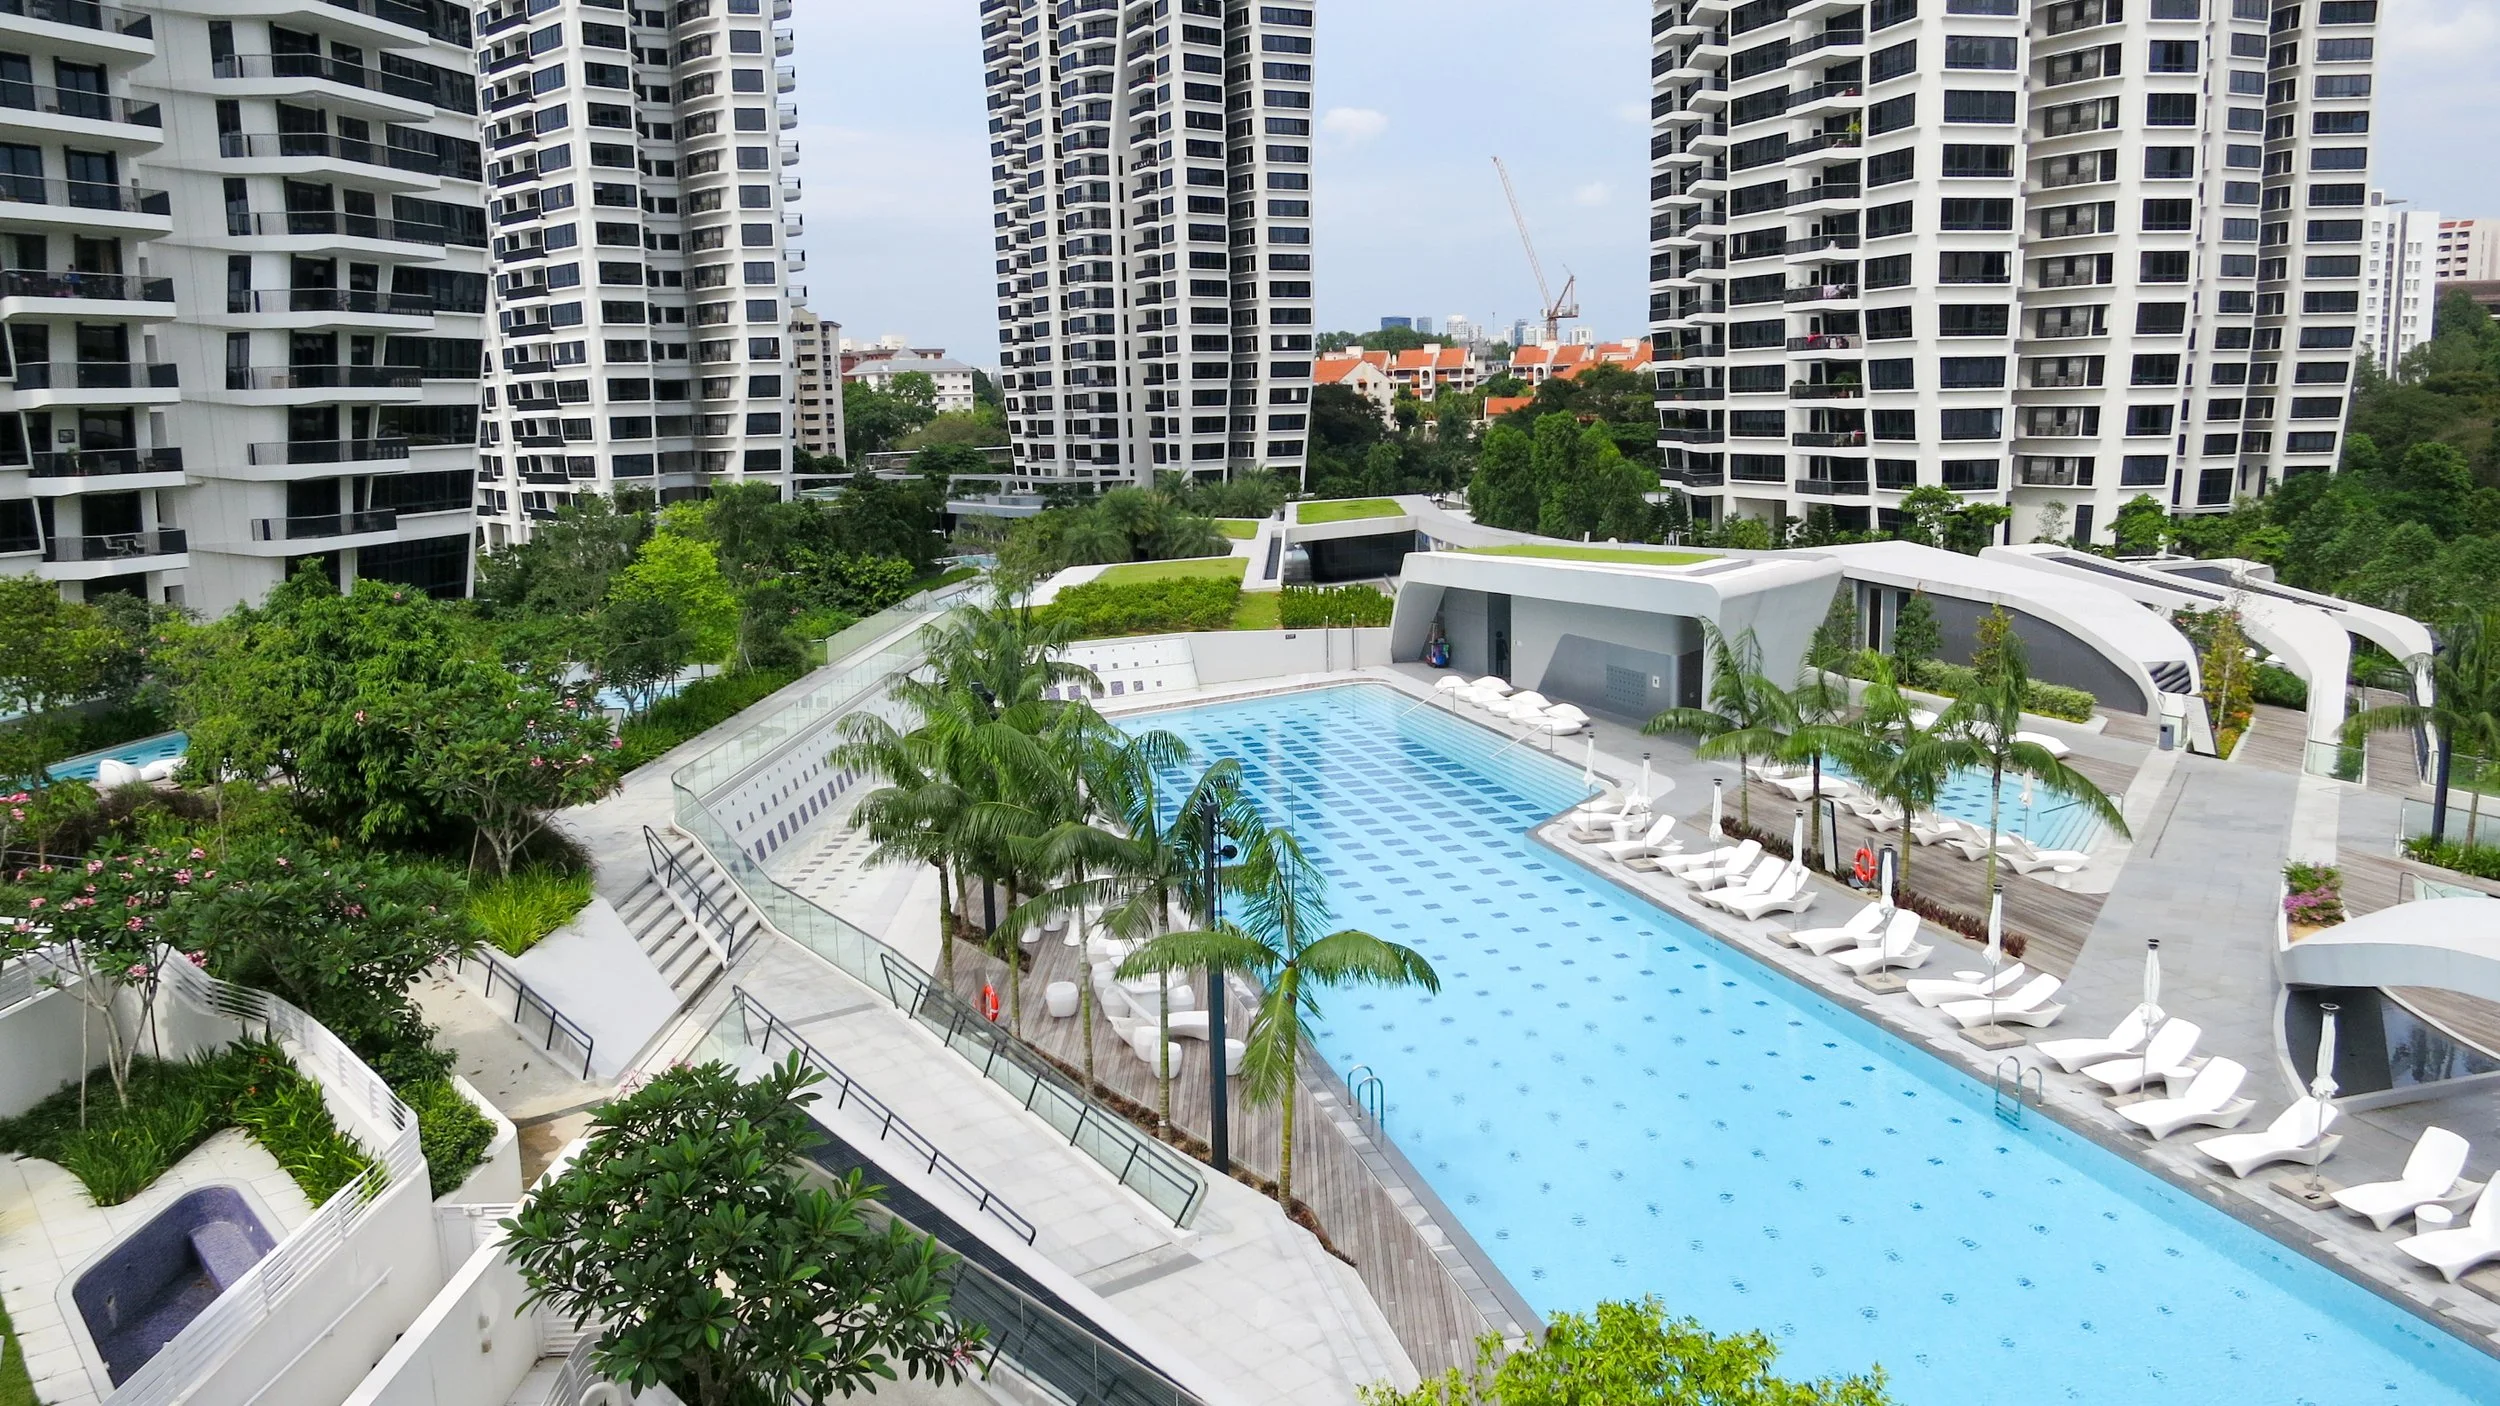
An Olympic size swimming pool provides residents with a spacious lap pool. The swaying palms and lush trees provide a tropical setting amidst a contemporary environmental deck.
Specimen Trees
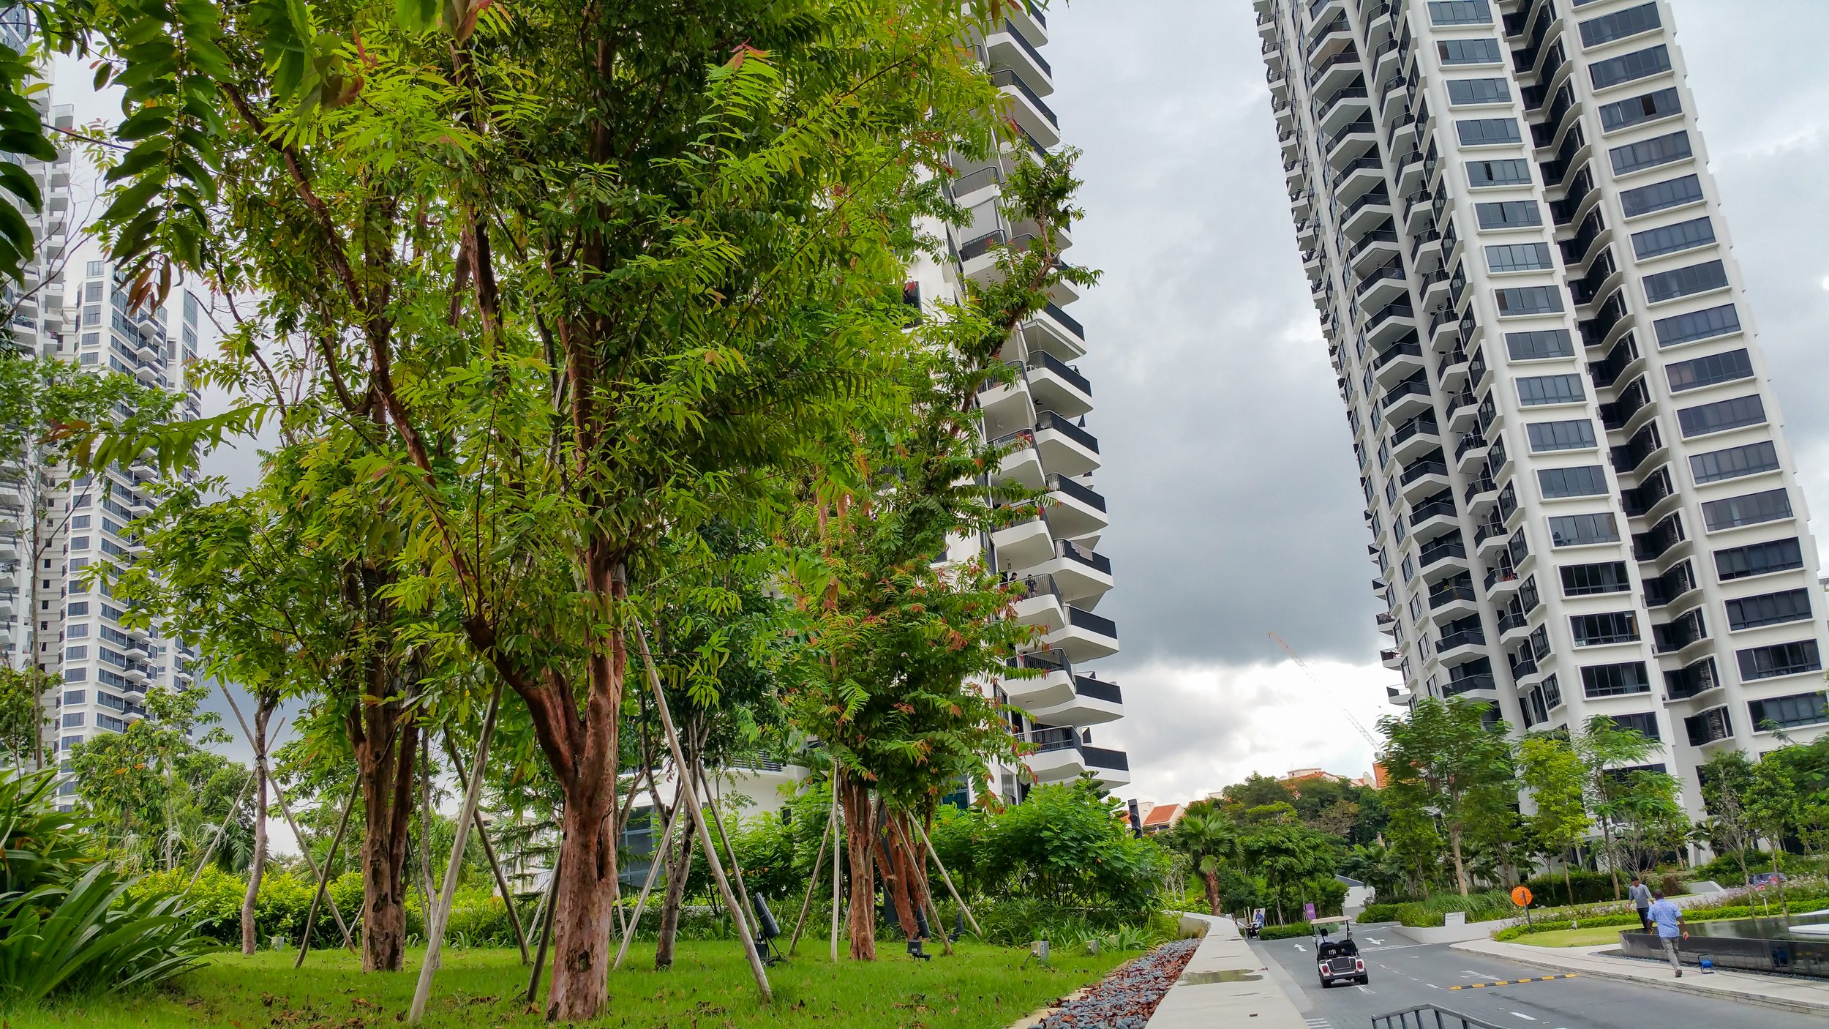
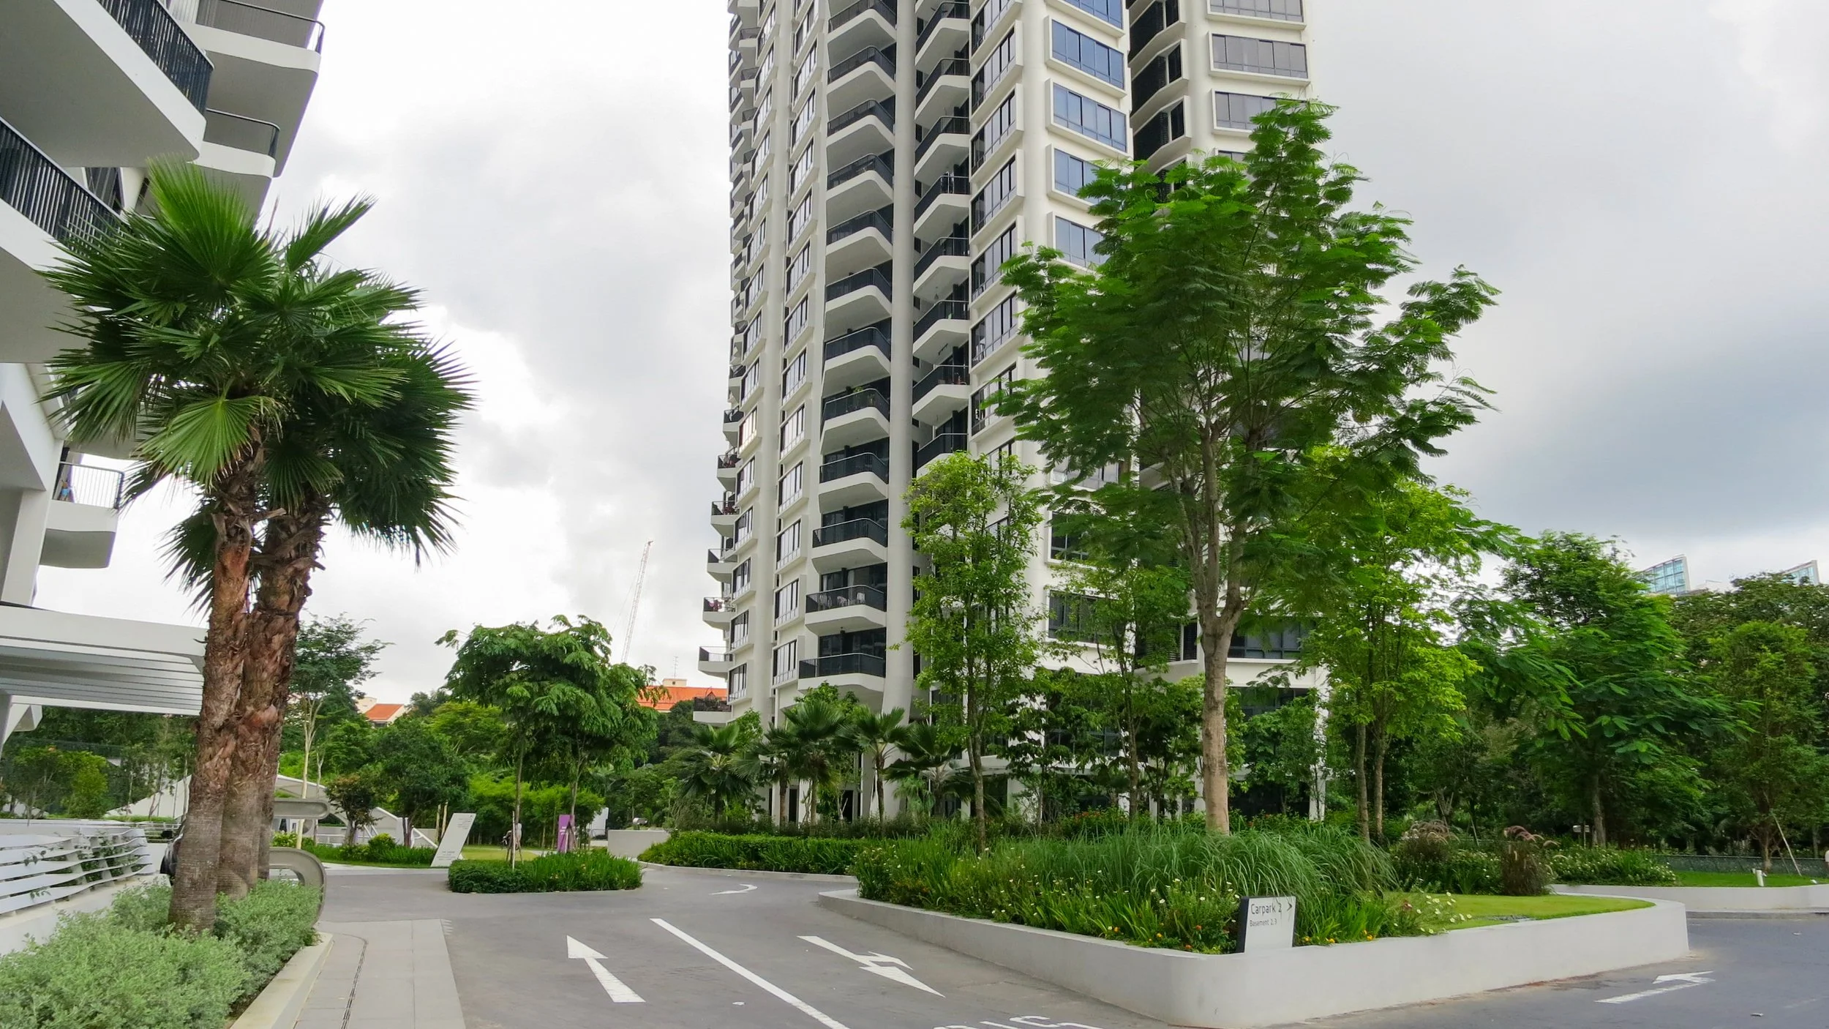
Large specimen Trees of Girths ranging from 600mm – 3500mm are dwarfed by the gargantuan of the Tower Blocks. (Trees of these sizes are seldom utilised in our local Condominiums – due to cost, access and logistic constraints) These specimens are located site wide to blend into the landscape areas.
